How to Install an In-Ground Scissor Lift in a Workshop
The installation of an in-ground scissor lift requires careful planning before the workshop floor is completed. The lift position, installation pits, concrete foundation, drainage, electrical connections and available working space should all be considered in advance.
This guide describes the main preparation and installation stages for the BD-S4 recessed double scissor lift, helping workshops understand what should be considered before and during installation.
1. Plan the Lift Location
The first step is to determine the exact position of the lift in the workshop. The vehicle entry direction, available working space, distance from walls and doors, and position of other workshop equipment should all be considered.
Do not plan the installation based only on the dimensions of the lift. Leave enough space around the vehicle for technicians to work comfortably and for workshop equipment to be used.
The height of the workshop should also be checked. For the BD-S4, the maximum lifting height is 2030 mm, so the height of the vehicle and any structures above it must be considered before selecting the final position.
Check the position of garage doors, rails, beams, lighting, ventilation ducts and other equipment above the vehicle. Once the concrete floor has been completed, changing the lift position can become a much more complicated construction job.
2. Prepare the Installation Pits
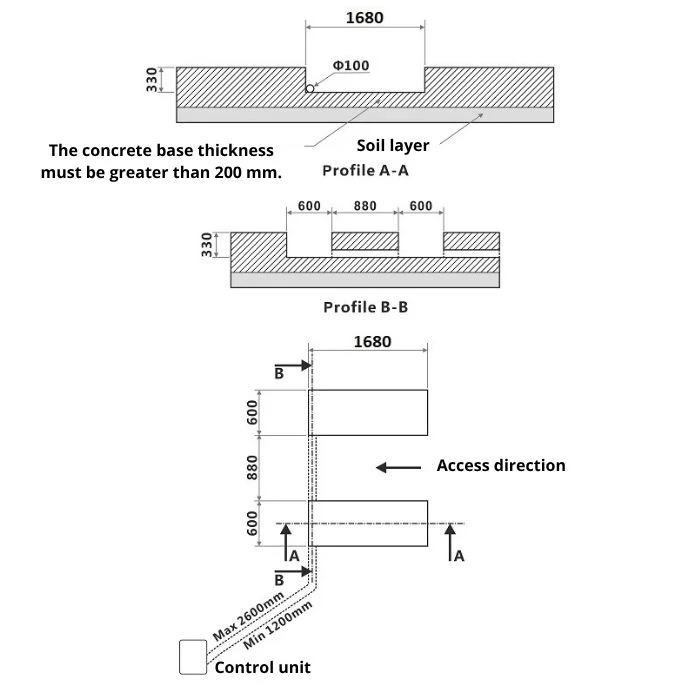
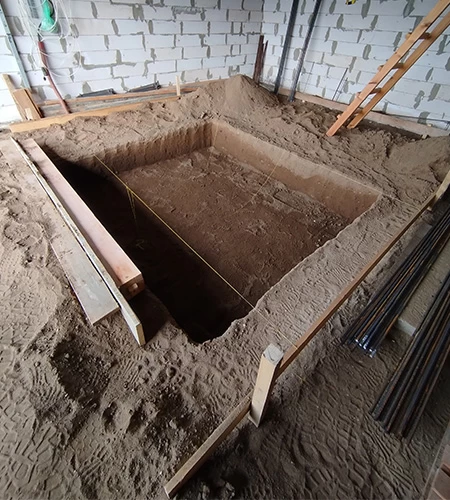
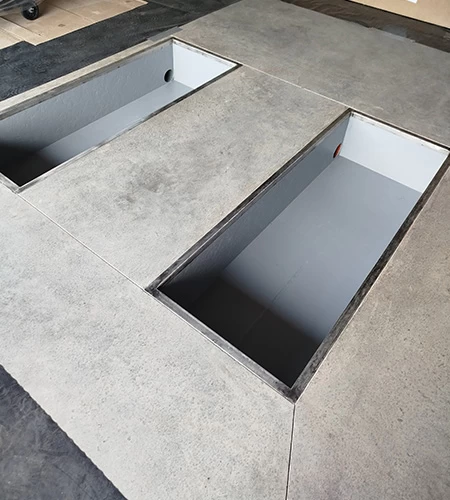
Once the lift position has been established, the two installation pits can be prepared. The BD-S4 requires two separate pits for its lifting mechanisms.
The planned pit depth is approximately 330 mm. Before construction begins, carefully check the pit length, width, depth, distance between the pits and diagonal measurements.
The final position of the pits should also be considered together with the finished floor level. Accurate positioning is important for correct alignment of the lifting platforms.
Before continuing with the construction work, verify all dimensions against the installation documentation supplied with the specific lift. The final requirements may depend on the lift model and the conditions of the building.
3. Plan Drainage and Fluid Collection
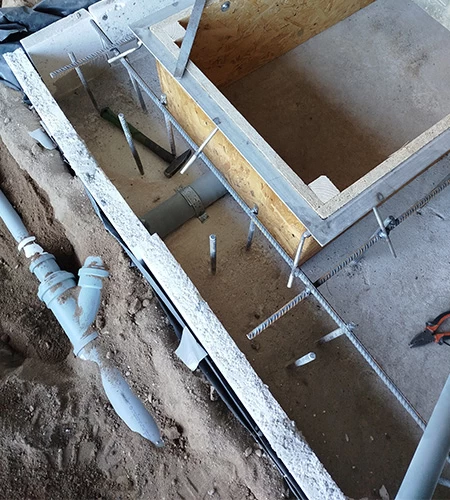
Drainage should be considered before the concrete floor is completed. Water, snow, dirt and road salt can enter the pits during normal workshop operation.
Workshop maintenance can also involve oil, fuel, hydraulic fluid and other technical liquids. A suitable fluid collection system should therefore be planned for the installation pits.
Depending on the workshop infrastructure, a separate collection sump or reservoir can be used to collect liquids and allow them to be removed when necessary.
The exact drainage and fluid management solution should be selected according to the workshop infrastructure, intended use and applicable local requirements.
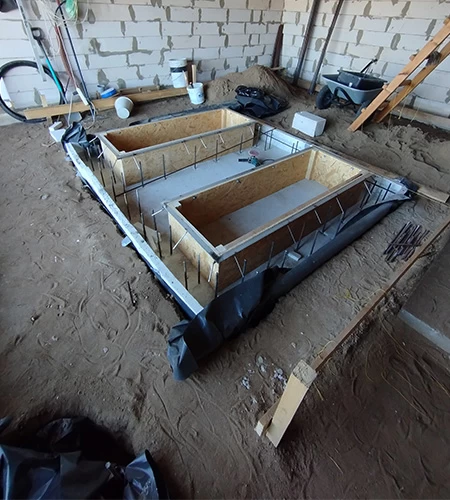
4. Form the Installation Pits
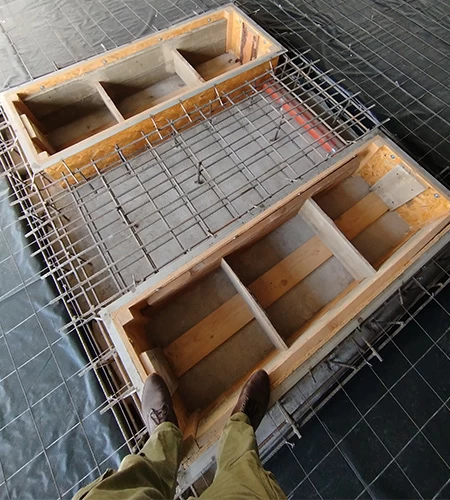
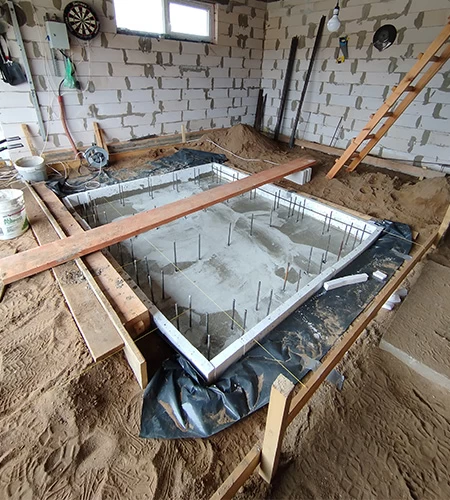
After the foundation and required utilities have been prepared, the two installation pits can be formed.
The openings must be positioned accurately according to the lift installation requirements. The final geometry of the pits determines the position of the lifting mechanisms and the alignment of the platforms.
Particular attention should be paid to the upper level of the pits. The pit edges must be positioned correctly so that the platforms can align with the finished workshop floor when the lift is fully lowered.
5. Protect the Pit Edges
The edges of the installation pits should be protected from damage during construction and later workshop operation.
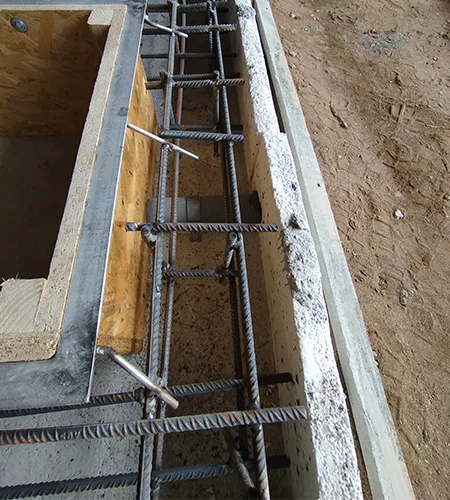
A metal angle profile can be installed around the pit edges to provide additional protection against impacts from workshop equipment and everyday use.
A suitable corrosion-resistant material can be considered for workshop environments where moisture, dirt and road salt may be present.
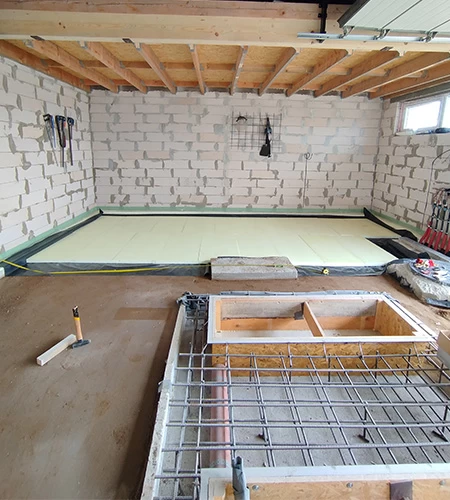
6. Prepare the Reinforcement and Concrete Foundation
Once the pits have been formed, the reinforcement and concrete foundation can be prepared.
The foundation is an important part of the installation because significant loads are transferred to the floor structure during lift operation.
For the BD-S4 installation, the concrete foundation under the lift area should be more than 200 mm thick.
The foundation requirements should always be checked against the manufacturer's installation documentation and the structural conditions of the building. If necessary, the floor construction should be assessed by a qualified professional before the installation begins.
7. Plan Electrical and Other Connections
Electrical connections and other utilities required for the lift should be planned before the concrete floor is completed.
The BD-S4 can be supplied with either 400 V / 50 Hz / 3-phase or 230 V / 50 Hz / 1-phase power, depending on the configuration.
The position of the control unit and the routing of the required connections should be considered together with the lift position and workshop layout.
Planning these connections before the floor is completed makes the installation easier and avoids unnecessary modifications after the concrete has been finished.
8. Pour the Concrete Floor
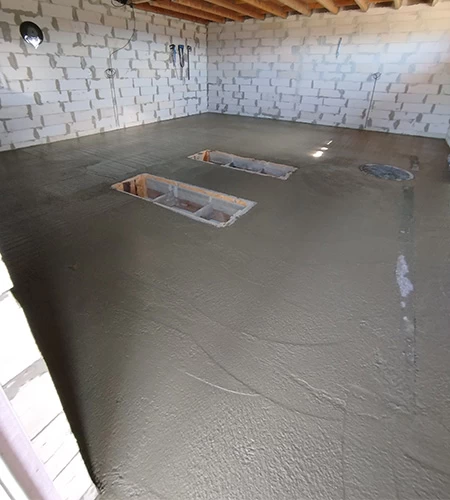
Once the pits, reinforcement, drainage and utilities are ready, the remaining floor structure can be concreted.
The final concrete level is particularly important. The finished floor height must correspond with the upper edges of the pits and the final position of the lift platforms.
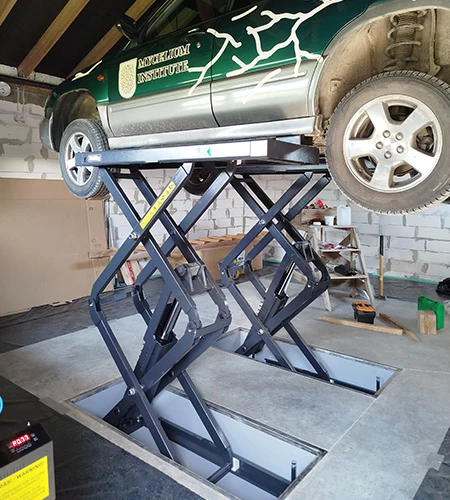
The aim is for the platforms to be properly integrated with the workshop floor when the lift is fully lowered.
Before the concrete work is completed, check the pit dimensions, alignment, floor levels and all required connections once again. Corrections are considerably easier before the floor has been finished.
9. Prepare the Pits for Lift Installation
After the concrete has reached the required condition, the installation pits should be prepared for the lifting mechanisms.
Check the internal pit surfaces, pit edges, utility openings, drainage system and final dimensions before placing the lift components.
This is the final opportunity to make corrections before the lifting mechanisms are installed and access becomes more difficult.
10. Install the Lift
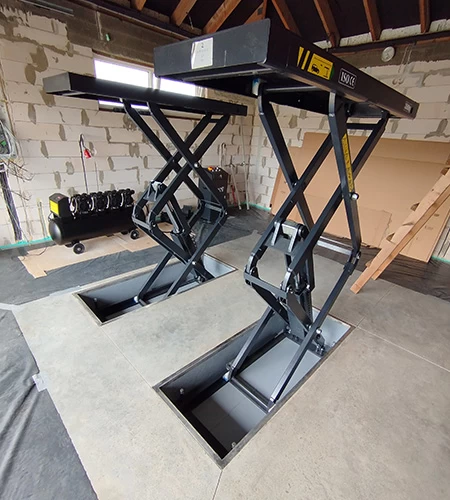
Once the construction and preparation work has been completed, the lifting mechanisms can be positioned in their respective pits.
For the BD-S4, the two lifting mechanisms are installed separately and connected to the control unit and hydraulic system.
The platforms must be correctly positioned and aligned with the finished workshop floor.
11. Connect and Commission the Lift
After the lifting mechanisms have been installed, the hydraulic and electrical connections can be completed according to the manufacturer's installation requirements.
The lift should then be adjusted and tested before it is used with a vehicle.
The BD-S4 uses hydraulic cylinder synchronisation and incorporates mechanical and hydraulic safety systems as part of its lifting system.
Final Installation Check
Before using the lift, check the complete installation and make sure that all systems operate correctly.
- Lift position and platform alignment
- Movement of both platforms
- Platform synchronisation
- Final lowering position
- Mechanical safety systems
- Hydraulic safety systems
- Emergency lowering function
- Electrical connections
- Hydraulic connections
- Drainage and fluid collection
Any commissioning and safety checks should be carried out according to the manufacturer's documentation before the lift is put into normal workshop operation.
Important Installation Considerations
An in-ground scissor lift should ideally be selected and positioned before the workshop floor is constructed. The installation pits, concrete foundation, drainage, electrical connections and finished floor level can then be incorporated into the workshop design from the beginning.
The dimensions mentioned in this guide, including the approximately 330 mm pit depth, more than 200 mm concrete foundation thickness and 2030 mm maximum lifting height, refer to the BD-S4 installation described here.
Always check the current installation documentation supplied with the specific lift before starting construction work. Foundation, pit, electrical and installation requirements may vary depending on the lift model and building conditions.
In-Ground Scissor Lift Installation: Key Points
- Plan the exact lift position before completing the workshop floor.
- Consider the complete vehicle working area, not only the lift dimensions.
- Prepare two accurately positioned installation pits for the BD-S4.
- Allow approximately 330 mm pit depth according to the installation requirements.
- Plan drainage and fluid collection before the concrete floor is completed.
- Prepare a concrete foundation of more than 200 mm under the lift area.
- Plan electrical and other connections before concreting.
- Check the finished floor level and platform alignment carefully.
- Test all lifting and safety systems before using the lift with a vehicle.
Careful preparation before the concrete floor is completed can help avoid unnecessary modifications later and ensure that the lift is properly integrated into the workshop.
If you are planning to install a BD-S4 or another in-ground scissor lift, contact the BalticDiag team before starting the floor construction to discuss the installation requirements and workshop preparation.